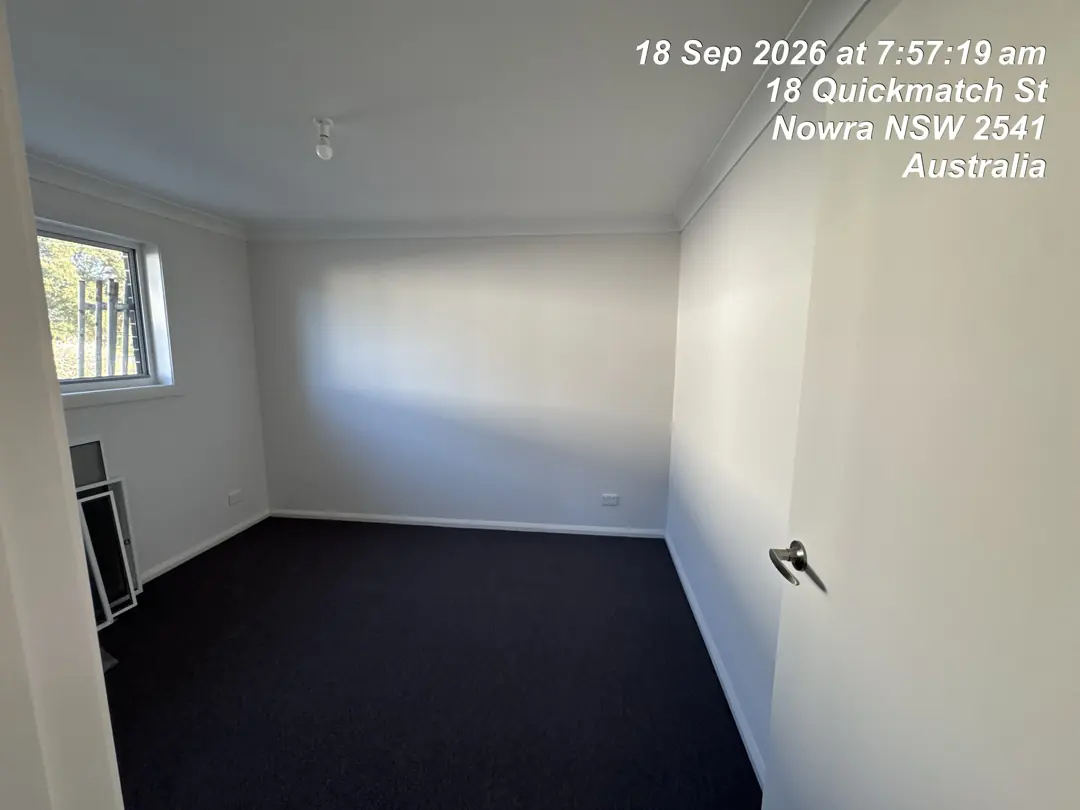
NOWRA · PLASTERBOARD & PAINT
One room, separate material orders.
Follow 44 m² of walls and an 18 m² ceiling through sheet counts and two paint estimates.
Reconstructed estimate · actual consumption not recordedRead the room takeoff →PROJECT RECORDS
Follow measured project records and a separate architectural schedule exercise. Each example states what came from a drawing, what was measured, what was estimated and what was reported as used.
NOWRA · PLASTERBOARD & PAINT
Follow 44 m² of walls and an 18 m² ceiling through sheet counts and two paint estimates.
Reconstructed estimate · actual consumption not recordedRead the room takeoff →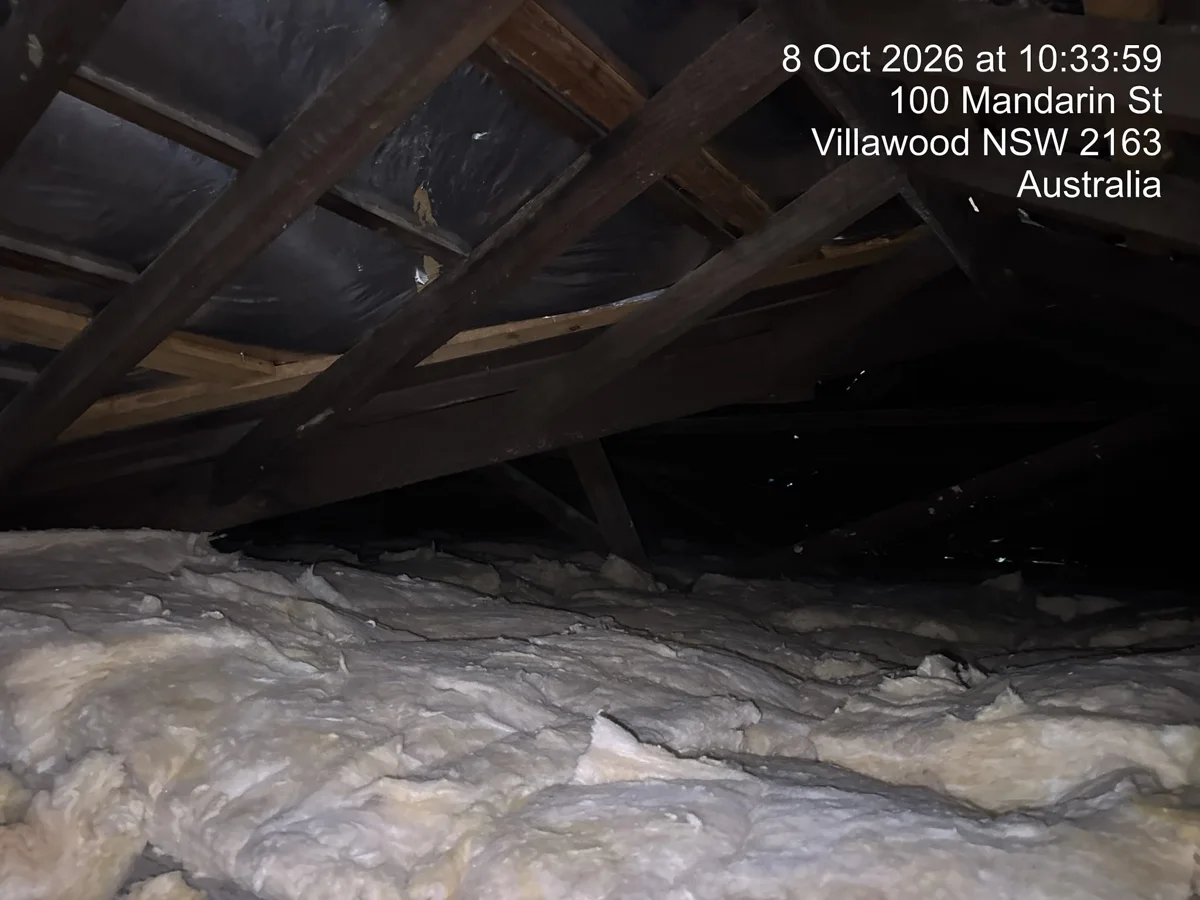
VILLAWOOD · CEILING INSULATION
Reconcile the 78.88 m² footprint, read the pack label and compare the estimate with the reported pack use.
Measured footprint · reported actual useRead the insulation record →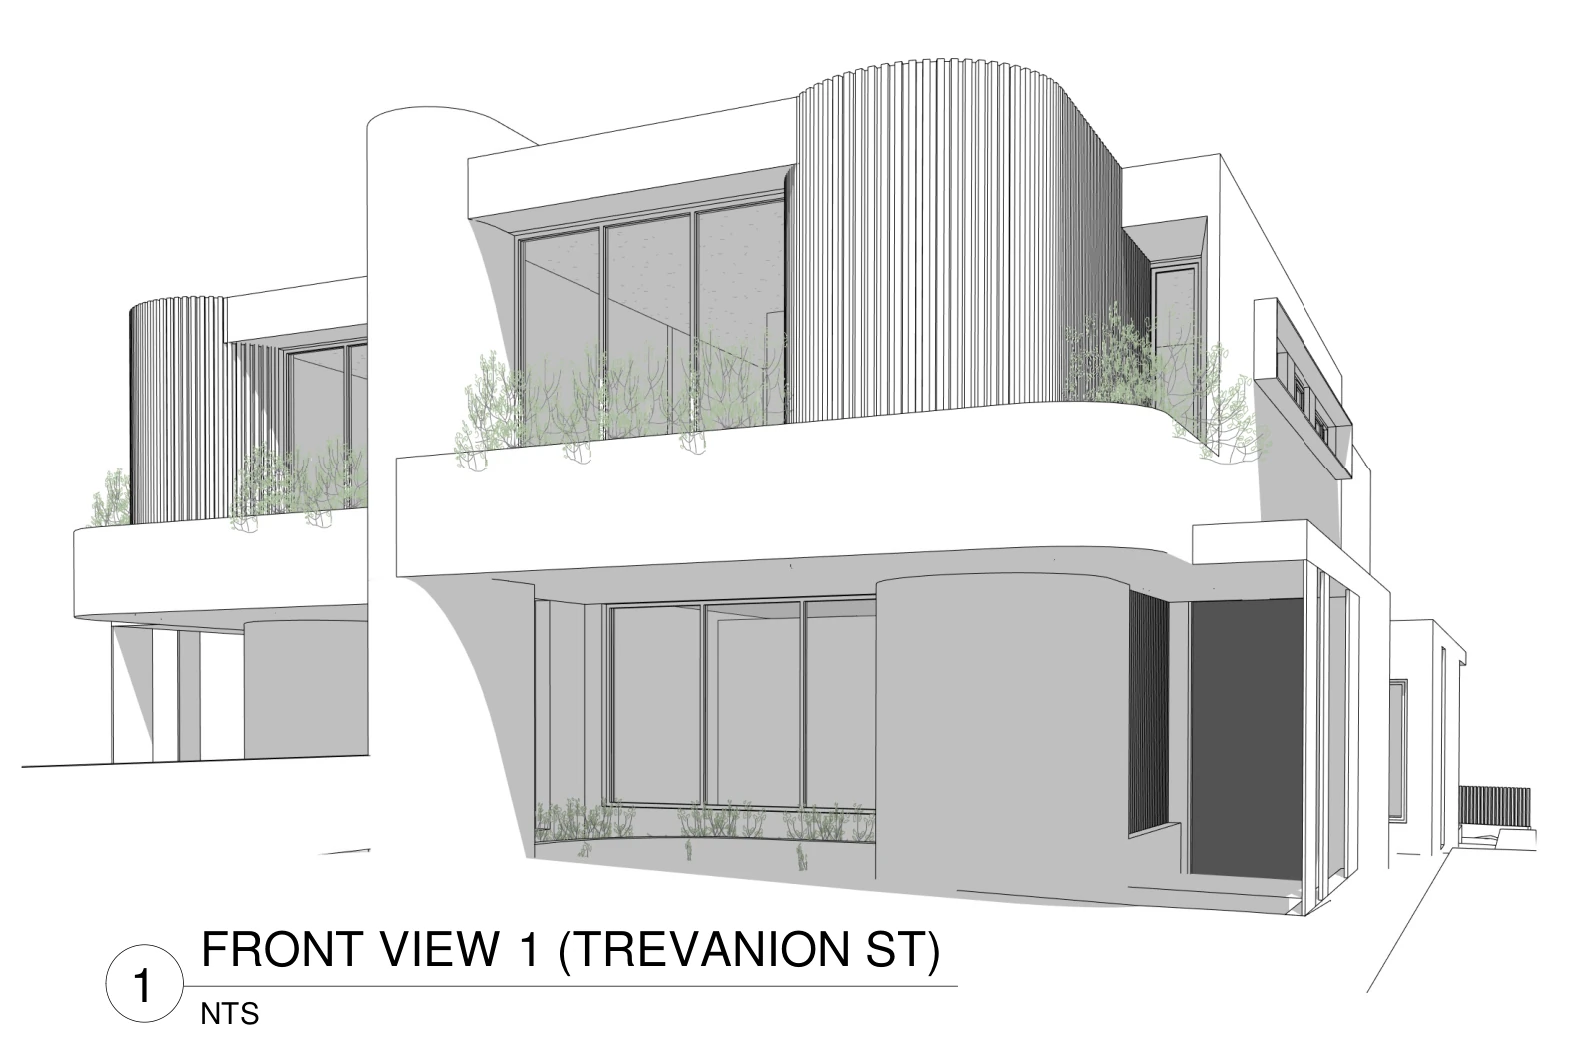
TREVANION STREET · FIVE DOCK
Trace 74 scheduled openings, then estimate paint for 26 internal door leaves with a printable material worksheet.
Plan-based walkthrough · actual use not recordedExplore the takeoff & material worksheet →A photograph provides context; it does not prove a hidden dimension or the total material consumed. These takeoffs use the supplied measurements and label information, and keep unrecorded quantities explicit.
How Job Totals checks calculations and describes its sources →