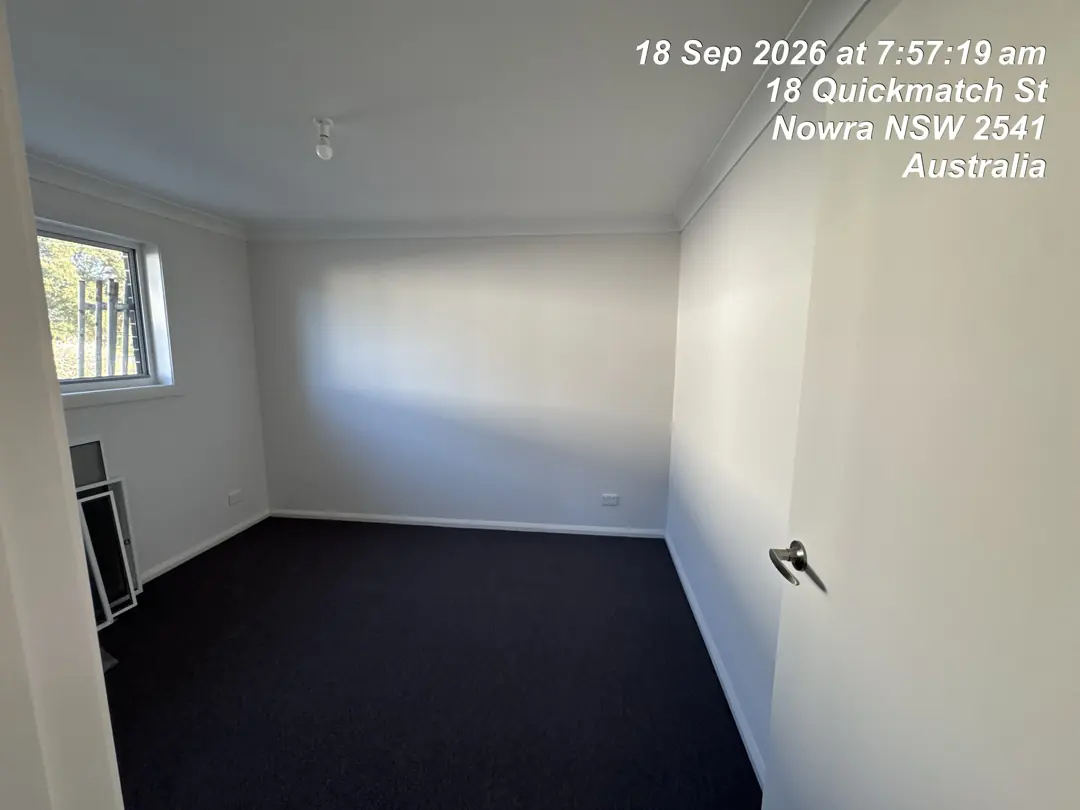
NOWRA · PLASTERBOARD & PAINT
One room, separate material orders.
Follow 44 m² of walls and an 18 m² ceiling through sheet counts and two paint estimates.
Reconstructed estimate · actual consumption not recordedRead the room takeoff →LESS GUESSWORK. MORE GETTING IT DONE.
From a weekend fix to your next big build. Work out the materials you need with free, straightforward calculators for every stage of the job.
Find your calculatorA GOOD PLACE TO START
PROJECT RECORDS & PLAN WALKTHROUGHS
Project photographs, schedule checks and the details that change an order.
NOWRA · PLASTERBOARD & PAINT
Follow 44 m² of walls and an 18 m² ceiling through sheet counts and two paint estimates.
Reconstructed estimate · actual consumption not recordedRead the room takeoff →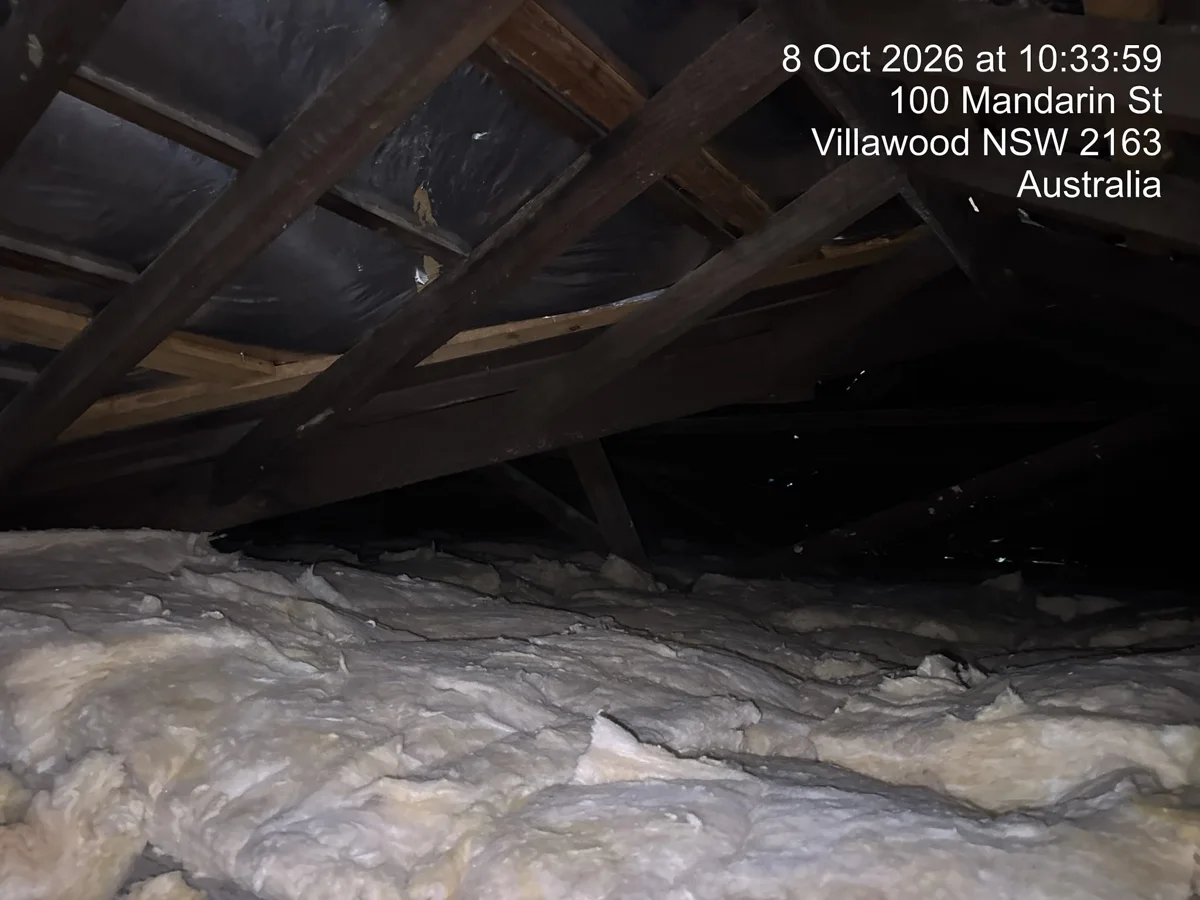
VILLAWOOD · CEILING INSULATION
Reconcile the 78.88 m² footprint, read the pack label and compare the estimate with the reported pack use.
Measured footprint · reported actual useRead the insulation record →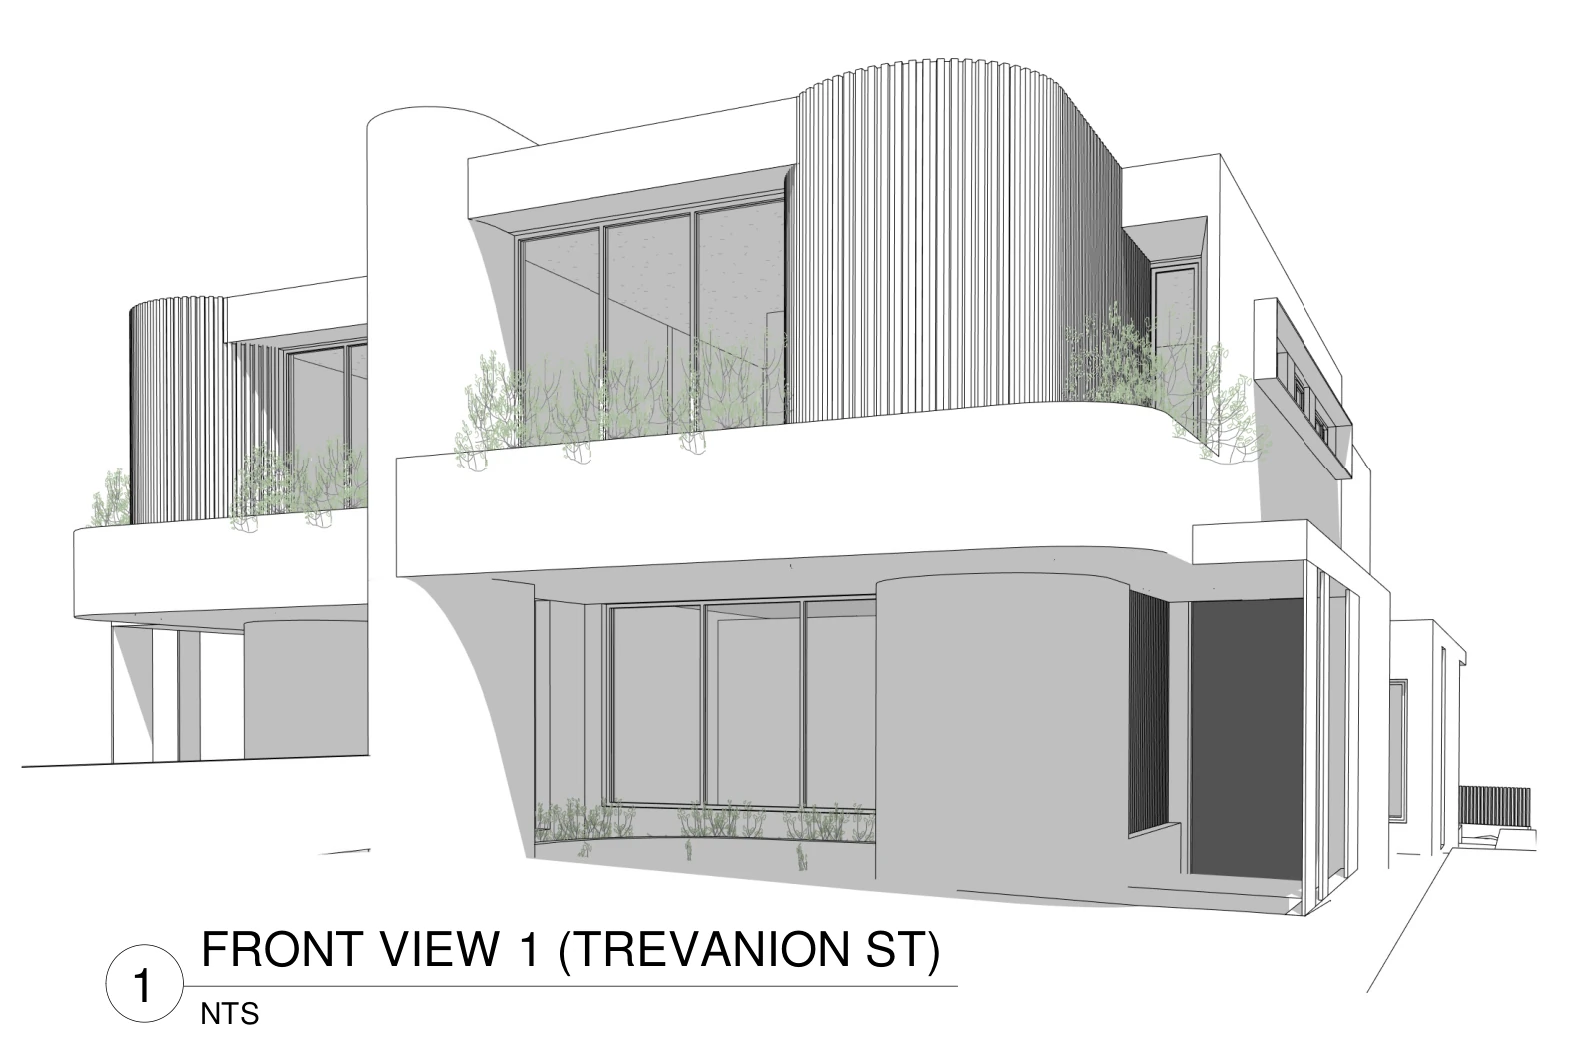
TREVANION STREET · FIVE DOCK
Trace 74 scheduled openings, then estimate paint for 26 internal door leaves with a printable material worksheet.
Plan-based walkthrough · actual use not recordedExplore the takeoff & material worksheet →Job Totals is built by Emir, who works in construction as a handyman. These examples distinguish measurements, drawing information, illustrative assumptions and reported actual usage. Read how the estimates are checked.
PRACTICAL GUIDES
Learn what to measure, which assumptions matter and how to turn a result into an order.
Painting & decorating
Measure the surfaces independently so coverage and container rounding stay tied to the right product.
2 min readConcrete & foundations
Separate slab panels and thickenings so overlapping volumes do not inflate your concrete order.
2 min readEstimating essentials
Keep the calculated requirement, purchase quantity and potential surplus visible.
2 min readFROM MEASUREMENTS TO MATERIALS
Calculate each part of your job, add it to your project cart, then print all your estimates in one document.