← All project records & walkthroughs
PLAN WALKTHROUGH · DOORS & WINDOWS
Trevanion Street,
Five Dock.
A door and window takeoff from the architectural plans for this proposed duplex in Five Dock. Follow 74 scheduled entries, then build a traceable internal door-face paint estimate with editable assumptions and a printable material worksheet.
Takeoff source: A401 · revision D · 15 August 2024. Drawing extracts: A102, A401 and A501 · Resolut.
Plan-based example · no installed quantities claimed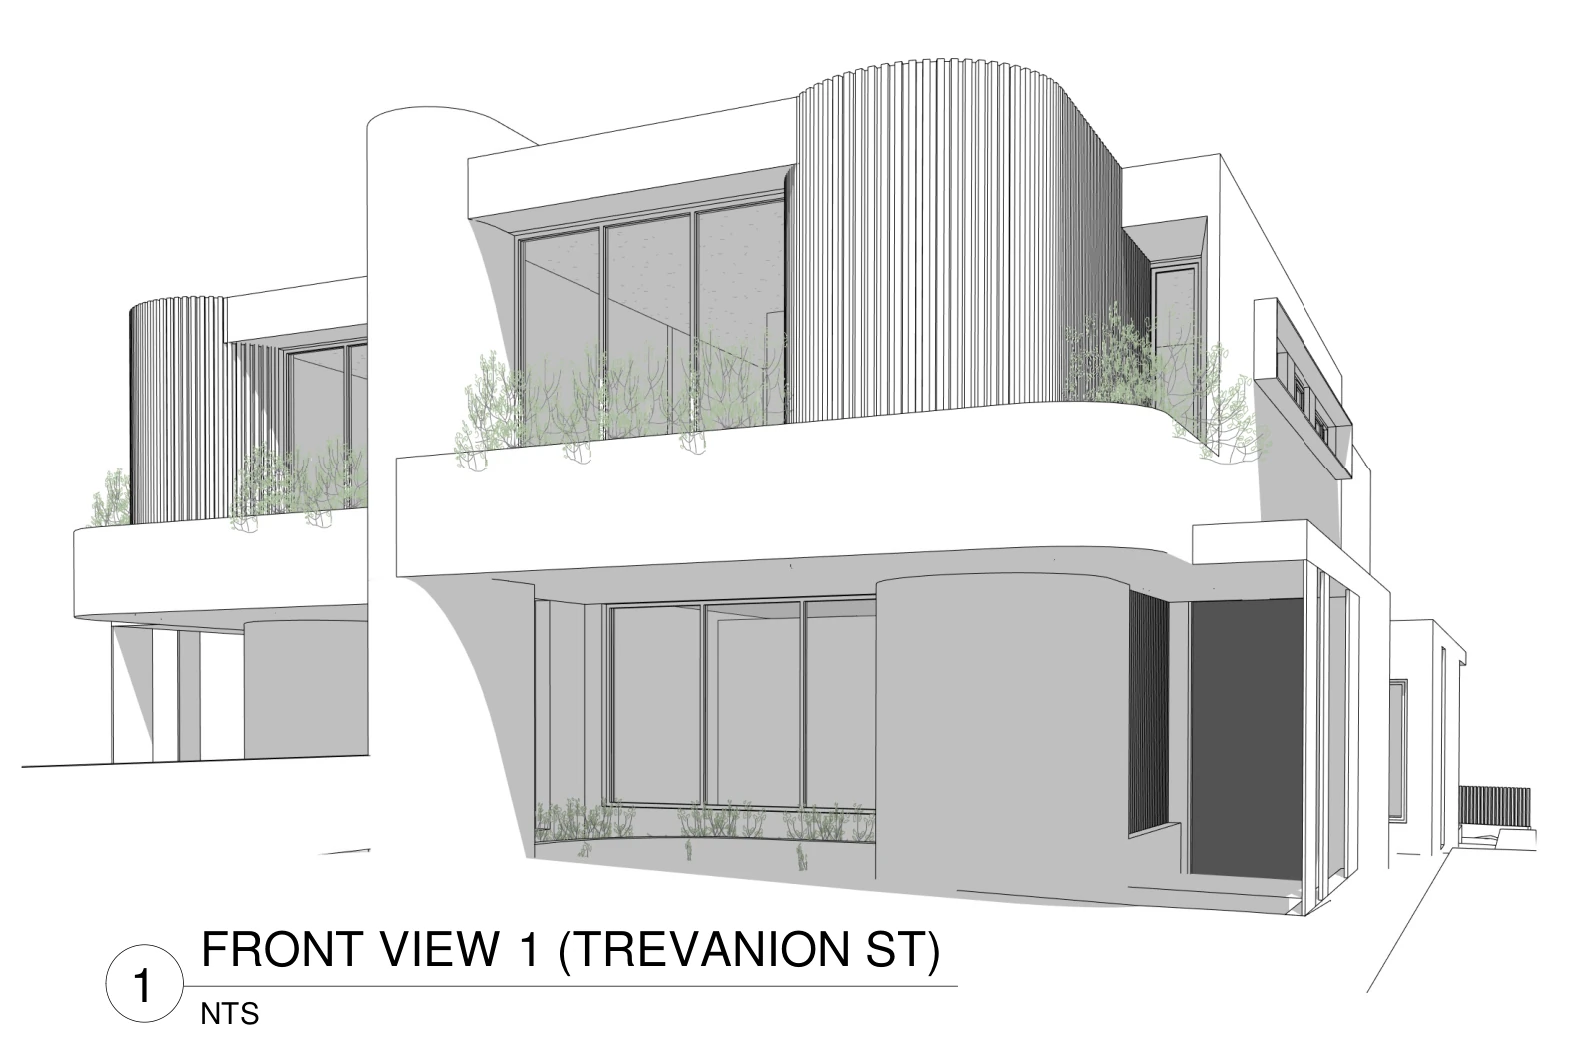
FROM THE ARCHITECTURAL PLANS
See the project and its drawings.
The front and rear perspectives, ground-floor plan and opening schedules below are extracts from the supplied architectural set. The perspectives illustrate the proposed design; they are not photographs of completed construction. Select any image to view it at full size.
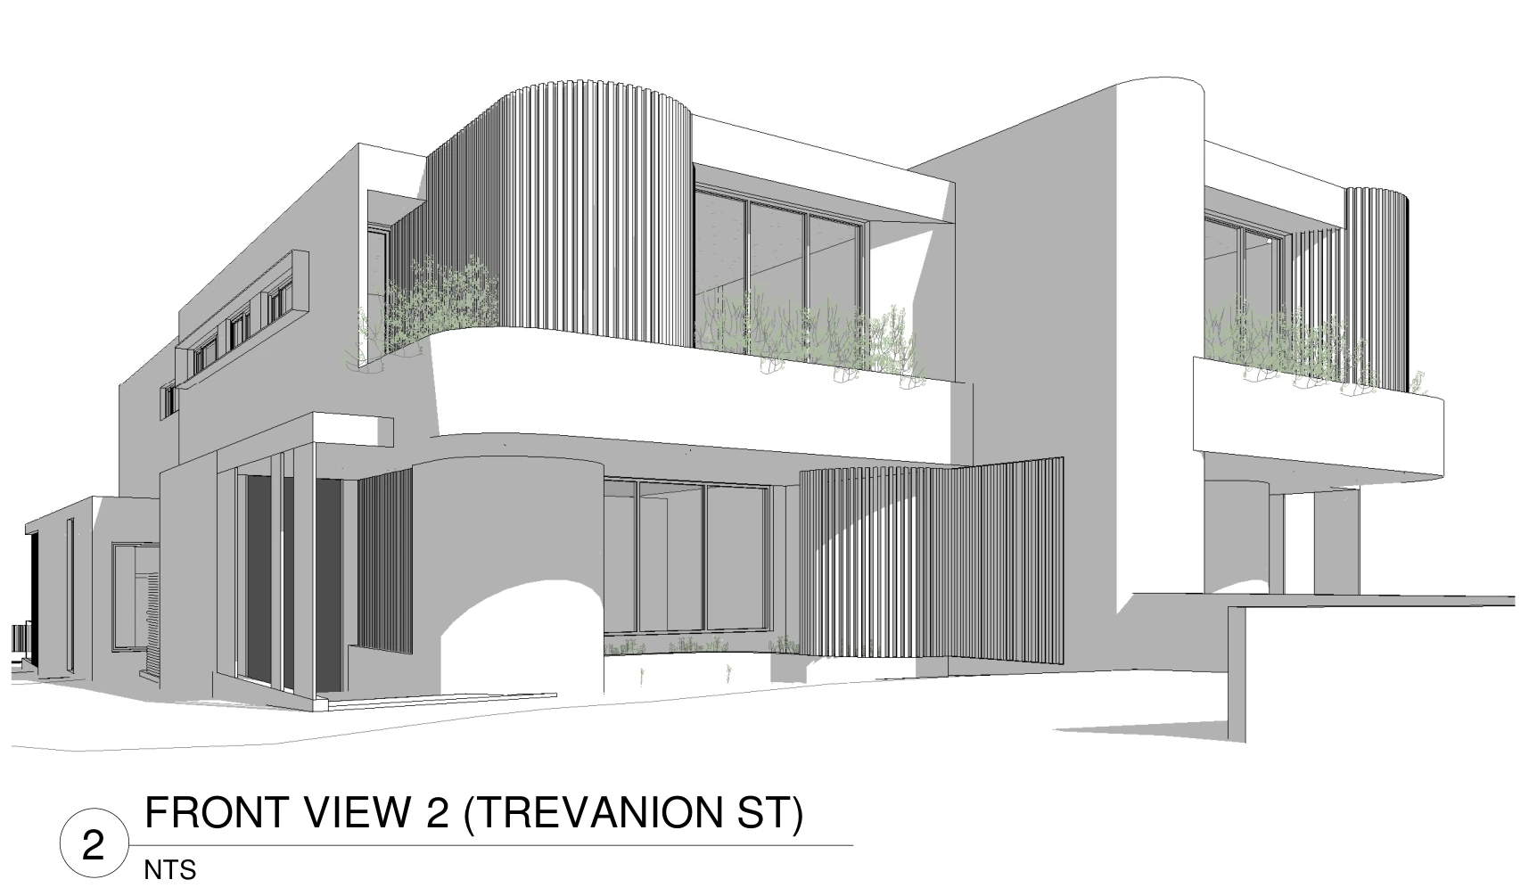
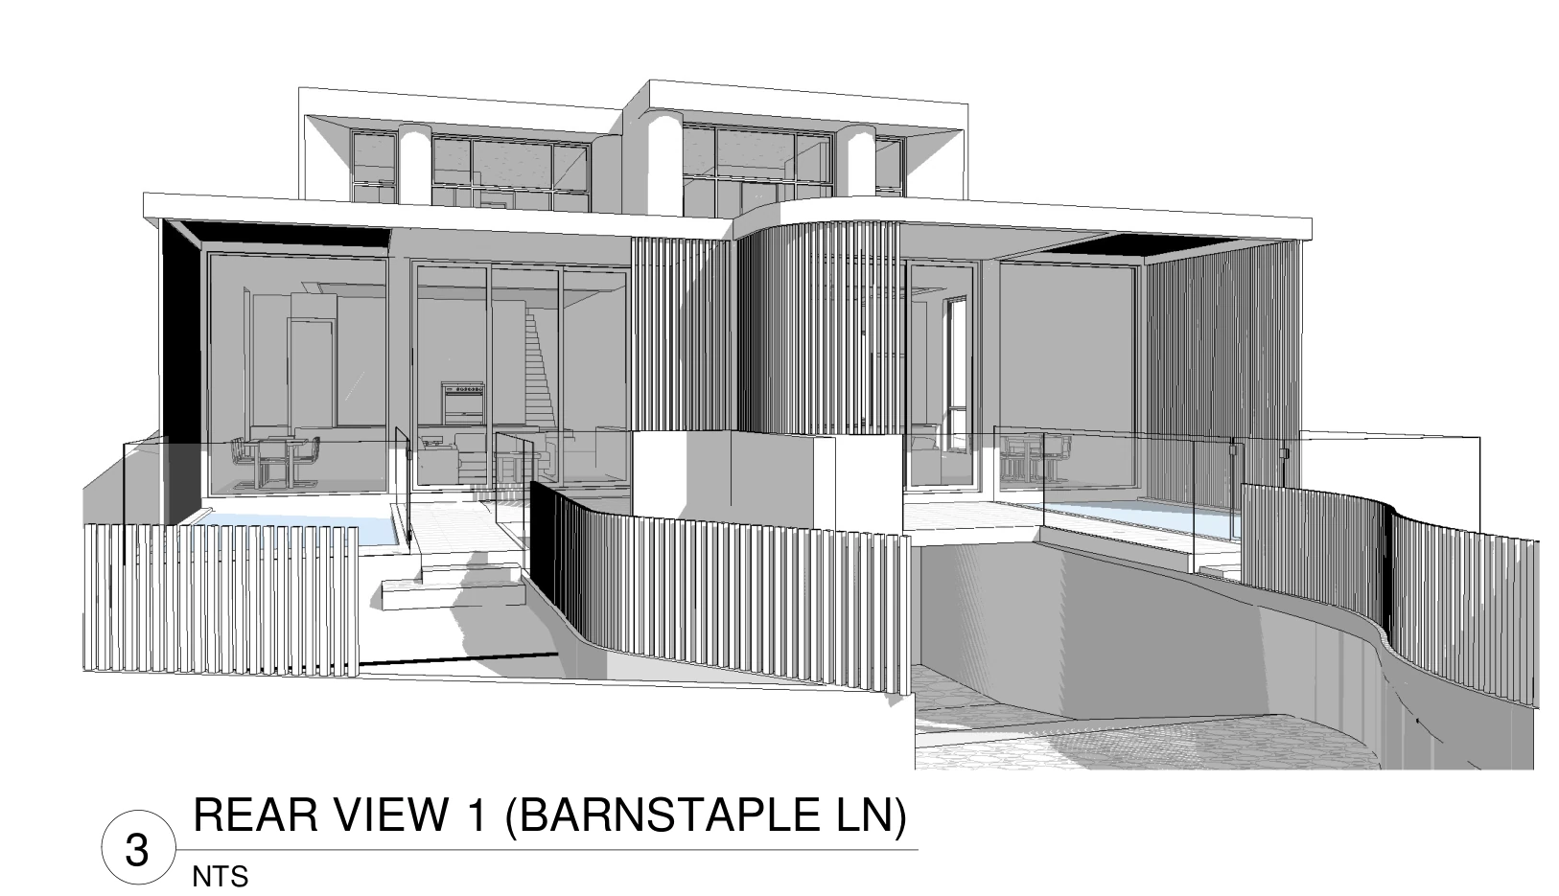
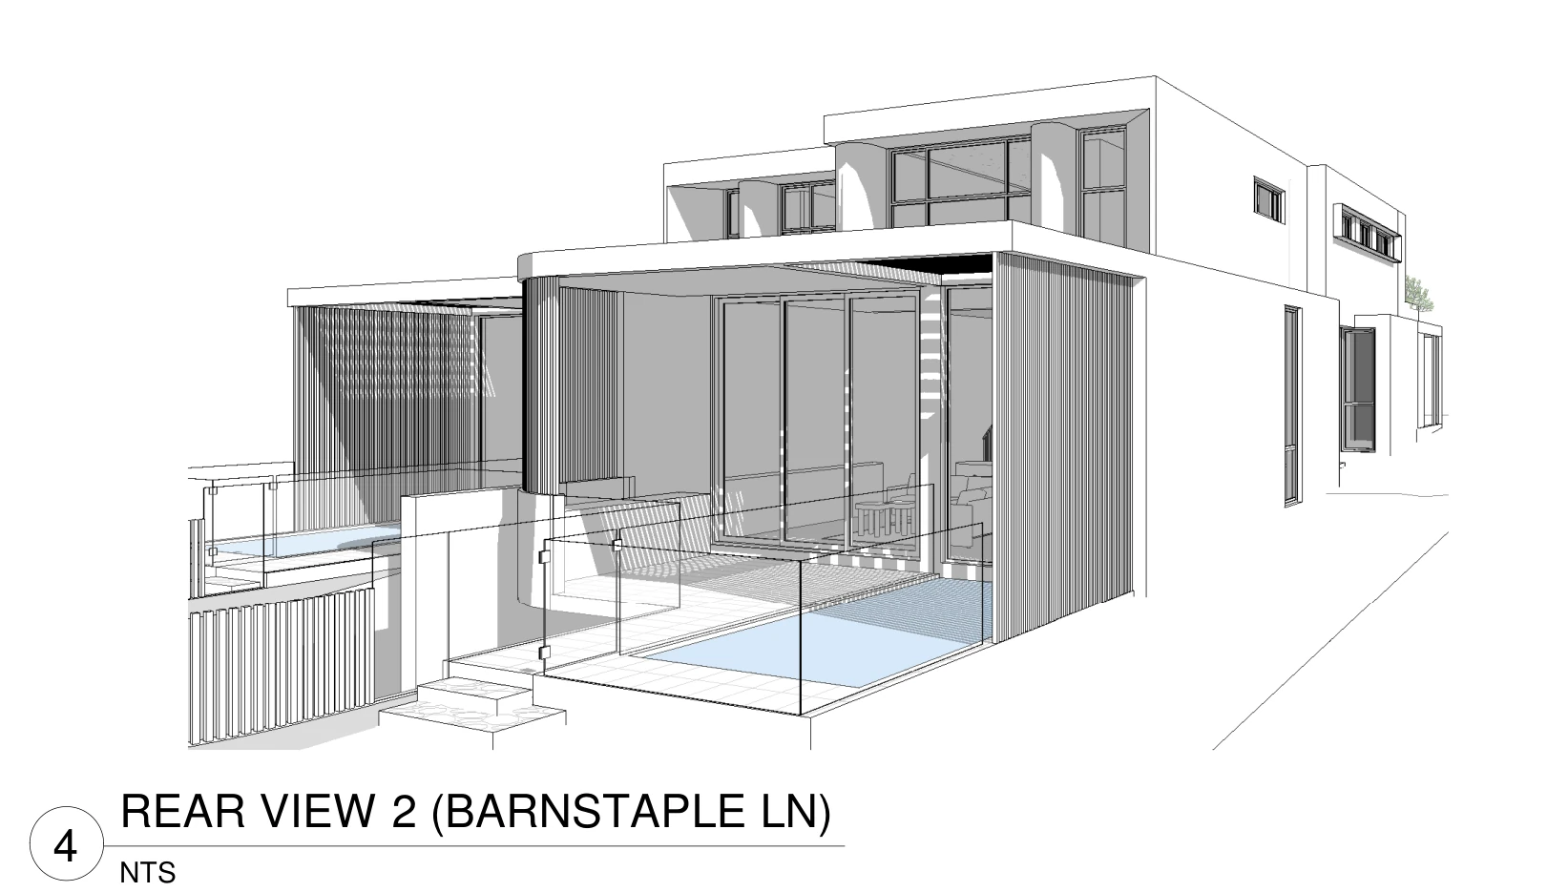
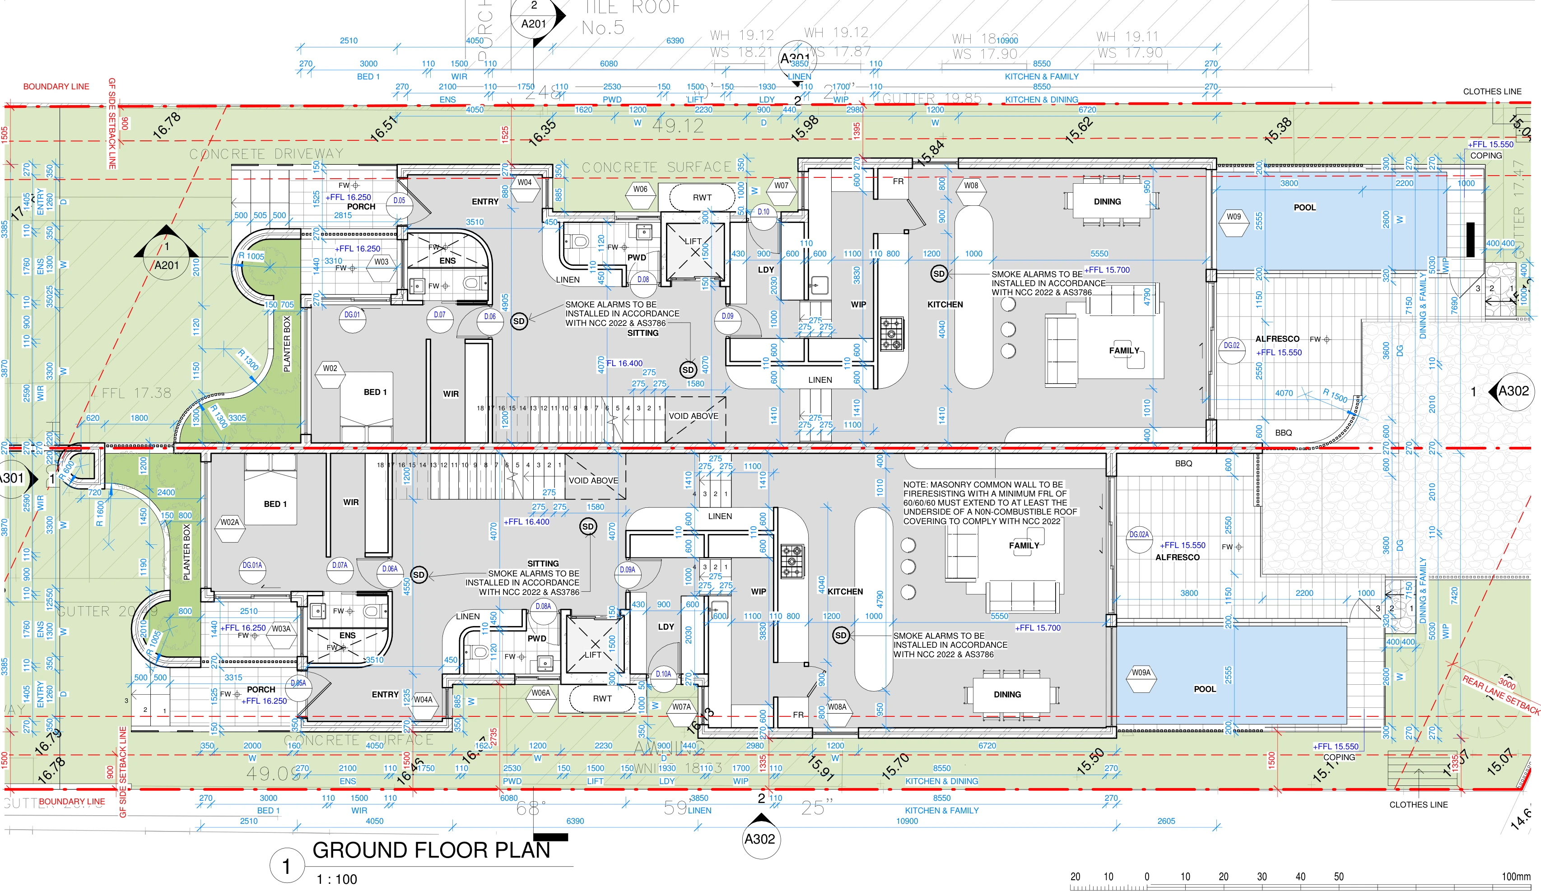
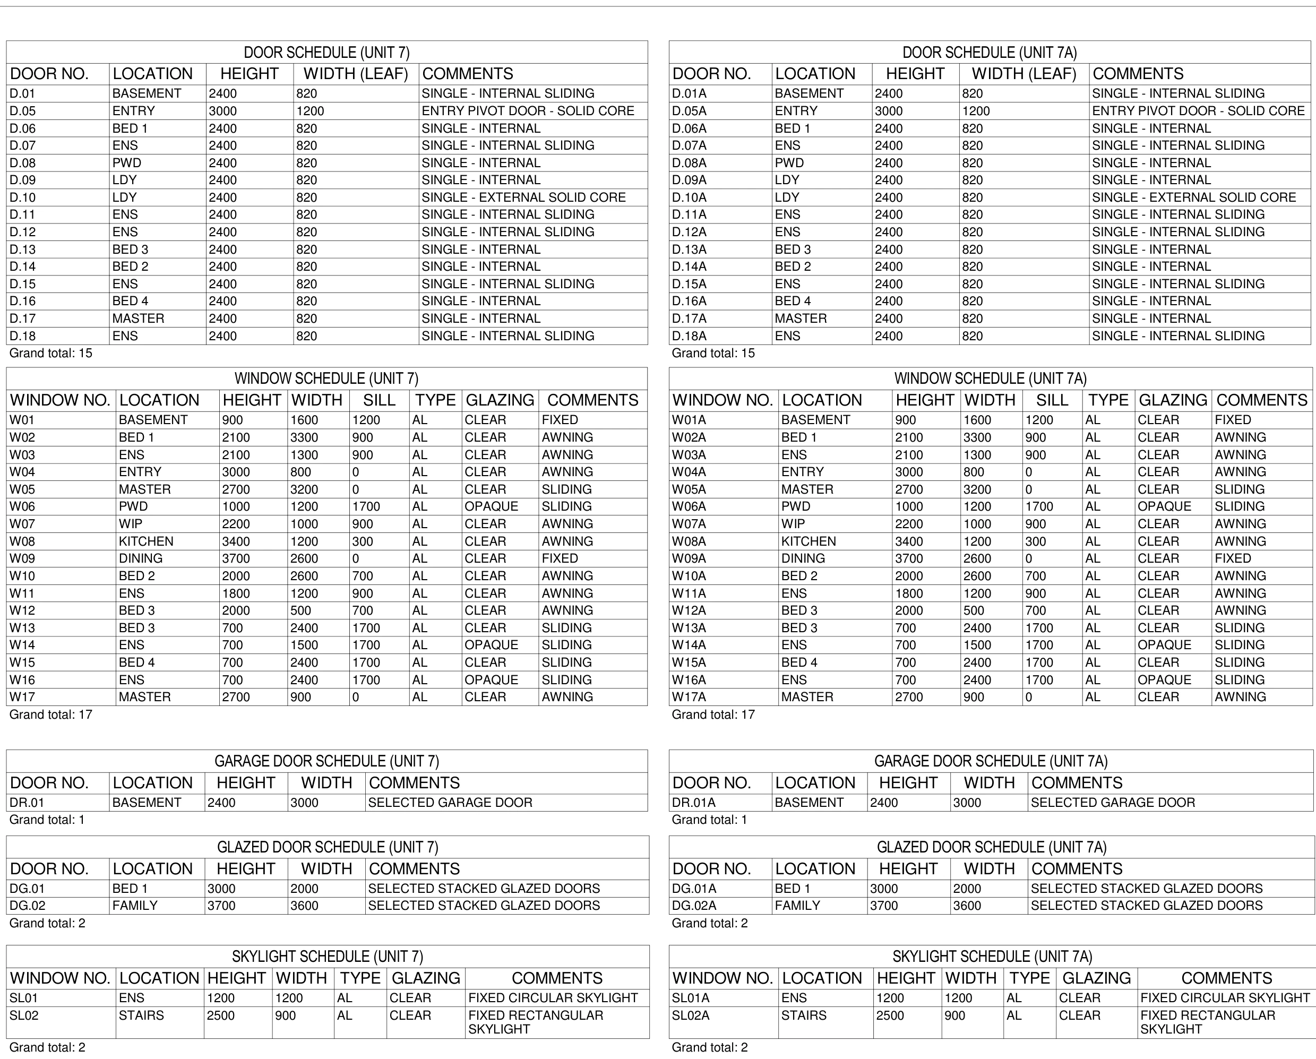
Drawing credit: © Resolut. Extracts from the supplied 2024 architectural set, marked not for construction. Use the current issued drawings and written dimensions for a project; do not scale these website images. Title blocks containing client and contact details are omitted.
01 / START WITH THE SOURCE
A schedule entry is not a finished material order.
The supplied set contains architectural floor plans, elevations, sections and schedules. It is marked not for construction and directs the reader to verify dimensions. This walkthrough uses written dimensions from the schedule, not measurements scaled from the PDF.
Count the references.
Each dwelling has 17 windows, 15 door leaves, two glazed-door sets, one garage door and two skylights. The door references jump from D.01 to D.05: the last reference number is not the quantity.
Keep the categories separate.
A glazed-door set is one scheduled assembly, not a count of individual glass panels. Door dimensions are leaf dimensions. Window rectangles do not establish clear glazing sizes or structural openings.
Check the second dwelling.
Both schedule columns were transcribed. Their listed sizes match for these categories, but matching totals are the outcome of that check—not an assumption that the whole building is identical.
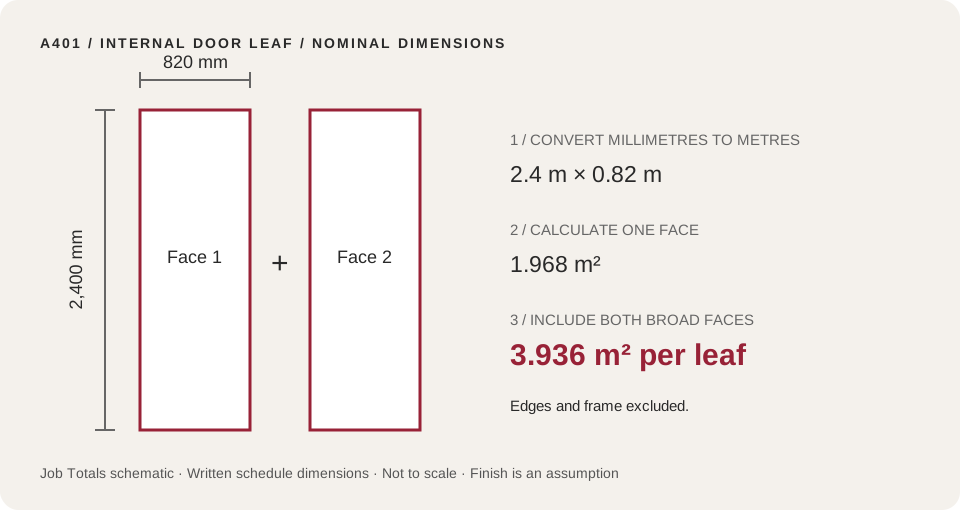
Dwelling 1 and Dwelling 2 refer to the left and right schedule columns, labelled Unit 7 and Unit 7A on the original sheet. The register uses the written schedule dimensions. The simplified geometry diagram below is an explanation by Job Totals.
02 / TRACE EVERY ENTRY
The opening register.
Use the reference to find the same entry on A401. Areas below are height × width rectangles; outlines are 2 × (height + width). These geometric checks are not supplier cutting sizes, measured glazing areas or confirmed trim lengths.
74 scheduled entries · both dwellings · all categories.
On a small screen, scroll the table sideways to see every column.
| Reference | Dwelling | Category / location | Height × width mm | Rectangle m² | Four-side outline m | Schedule description |
|---|---|---|---|---|---|---|
| W01 | 1 | WindowsBASEMENT | 900 × 1,600 | 1.44 | 5 | fixed |
| W02 | 1 | WindowsBED 1 | 2,100 × 3,300 | 6.93 | 10.8 | awning |
| W03 | 1 | WindowsENS | 2,100 × 1,300 | 2.73 | 6.8 | awning |
| W04 | 1 | WindowsENTRY | 3,000 × 800 | 2.4 | 7.6 | awning |
| W05 | 1 | WindowsMASTER | 2,700 × 3,200 | 8.64 | 11.8 | sliding |
| W06 | 1 | WindowsPWD | 1,000 × 1,200 | 1.2 | 4.4 | sliding |
| W07 | 1 | WindowsWIP | 2,200 × 1,000 | 2.2 | 6.4 | awning |
| W08 | 1 | WindowsKITCHEN | 3,400 × 1,200 | 4.08 | 9.2 | awning |
| W09 | 1 | WindowsDINING | 3,700 × 2,600 | 9.62 | 12.6 | fixed |
| W10 | 1 | WindowsBED 2 | 2,000 × 2,600 | 5.2 | 9.2 | awning |
| W11 | 1 | WindowsENS | 1,800 × 1,200 | 2.16 | 6 | awning |
| W12 | 1 | WindowsBED 3 | 2,000 × 500 | 1 | 5 | awning |
| W13 | 1 | WindowsBED 3 | 700 × 2,400 | 1.68 | 6.2 | sliding |
| W14 | 1 | WindowsENS | 700 × 1,500 | 1.05 | 4.4 | sliding |
| W15 | 1 | WindowsBED 4 | 700 × 2,400 | 1.68 | 6.2 | sliding |
| W16 | 1 | WindowsENS | 700 × 2,400 | 1.68 | 6.2 | sliding |
| W17 | 1 | WindowsMASTER | 2,700 × 900 | 2.43 | 7.2 | awning |
| W01A | 2 | WindowsBASEMENT | 900 × 1,600 | 1.44 | 5 | fixed |
| W02A | 2 | WindowsBED 1 | 2,100 × 3,300 | 6.93 | 10.8 | awning |
| W03A | 2 | WindowsENS | 2,100 × 1,300 | 2.73 | 6.8 | awning |
| W04A | 2 | WindowsENTRY | 3,000 × 800 | 2.4 | 7.6 | awning |
| W05A | 2 | WindowsMASTER | 2,700 × 3,200 | 8.64 | 11.8 | sliding |
| W06A | 2 | WindowsPWD | 1,000 × 1,200 | 1.2 | 4.4 | sliding |
| W07A | 2 | WindowsWIP | 2,200 × 1,000 | 2.2 | 6.4 | awning |
| W08A | 2 | WindowsKITCHEN | 3,400 × 1,200 | 4.08 | 9.2 | awning |
| W09A | 2 | WindowsDINING | 3,700 × 2,600 | 9.62 | 12.6 | fixed |
| W10A | 2 | WindowsBED 2 | 2,000 × 2,600 | 5.2 | 9.2 | awning |
| W11A | 2 | WindowsENS | 1,800 × 1,200 | 2.16 | 6 | awning |
| W12A | 2 | WindowsBED 3 | 2,000 × 500 | 1 | 5 | awning |
| W13A | 2 | WindowsBED 3 | 700 × 2,400 | 1.68 | 6.2 | sliding |
| W14A | 2 | WindowsENS | 700 × 1,500 | 1.05 | 4.4 | sliding |
| W15A | 2 | WindowsBED 4 | 700 × 2,400 | 1.68 | 6.2 | sliding |
| W16A | 2 | WindowsENS | 700 × 2,400 | 1.68 | 6.2 | sliding |
| W17A | 2 | WindowsMASTER | 2,700 × 900 | 2.43 | 7.2 | awning |
| D.01 | 1 | Door leavesBASEMENT | 2,400 × 820 | 1.968 | 6.44 | single - internal sliding |
| D.05 | 1 | Door leavesENTRY | 3,000 × 1,200 | 3.6 | 8.4 | entry pivot door - solid core |
| D.06 | 1 | Door leavesBED 1 | 2,400 × 820 | 1.968 | 6.44 | single - internal |
| D.07 | 1 | Door leavesENS | 2,400 × 820 | 1.968 | 6.44 | single - internal sliding |
| D.08 | 1 | Door leavesPWD | 2,400 × 820 | 1.968 | 6.44 | single - internal |
| D.09 | 1 | Door leavesLDY | 2,400 × 820 | 1.968 | 6.44 | single - internal |
| D.10 | 1 | Door leavesLDY | 2,400 × 820 | 1.968 | 6.44 | single - external solid core |
| D.11 | 1 | Door leavesENS | 2,400 × 820 | 1.968 | 6.44 | single - internal sliding |
| D.12 | 1 | Door leavesENS | 2,400 × 820 | 1.968 | 6.44 | single - internal sliding |
| D.13 | 1 | Door leavesBED 3 | 2,400 × 820 | 1.968 | 6.44 | single - internal |
| D.14 | 1 | Door leavesBED 2 | 2,400 × 820 | 1.968 | 6.44 | single - internal |
| D.15 | 1 | Door leavesENS | 2,400 × 820 | 1.968 | 6.44 | single - internal sliding |
| D.16 | 1 | Door leavesBED 4 | 2,400 × 820 | 1.968 | 6.44 | single - internal |
| D.17 | 1 | Door leavesMASTER | 2,400 × 820 | 1.968 | 6.44 | single - internal |
| D.18 | 1 | Door leavesENS | 2,400 × 820 | 1.968 | 6.44 | single - internal sliding |
| D.01A | 2 | Door leavesBASEMENT | 2,400 × 820 | 1.968 | 6.44 | single - internal sliding |
| D.05A | 2 | Door leavesENTRY | 3,000 × 1,200 | 3.6 | 8.4 | entry pivot door - solid core |
| D.06A | 2 | Door leavesBED 1 | 2,400 × 820 | 1.968 | 6.44 | single - internal |
| D.07A | 2 | Door leavesENS | 2,400 × 820 | 1.968 | 6.44 | single - internal sliding |
| D.08A | 2 | Door leavesPWD | 2,400 × 820 | 1.968 | 6.44 | single - internal |
| D.09A | 2 | Door leavesLDY | 2,400 × 820 | 1.968 | 6.44 | single - internal |
| D.10A | 2 | Door leavesLDY | 2,400 × 820 | 1.968 | 6.44 | single - external solid core |
| D.11A | 2 | Door leavesENS | 2,400 × 820 | 1.968 | 6.44 | single - internal sliding |
| D.12A | 2 | Door leavesENS | 2,400 × 820 | 1.968 | 6.44 | single - internal sliding |
| D.13A | 2 | Door leavesBED 3 | 2,400 × 820 | 1.968 | 6.44 | single - internal |
| D.14A | 2 | Door leavesBED 2 | 2,400 × 820 | 1.968 | 6.44 | single - internal |
| D.15A | 2 | Door leavesENS | 2,400 × 820 | 1.968 | 6.44 | single - internal sliding |
| D.16A | 2 | Door leavesBED 4 | 2,400 × 820 | 1.968 | 6.44 | single - internal |
| D.17A | 2 | Door leavesMASTER | 2,400 × 820 | 1.968 | 6.44 | single - internal |
| D.18A | 2 | Door leavesENS | 2,400 × 820 | 1.968 | 6.44 | single - internal sliding |
| DG.01 | 1 | Glazed-door setsBED 1 | 3,000 × 2,000 | 6 | 10 | selected stacked glazed doors |
| DG.02 | 1 | Glazed-door setsFAMILY | 3,700 × 3,600 | 13.32 | 14.6 | selected stacked glazed doors |
| DG.01A | 2 | Glazed-door setsBED 1 | 3,000 × 2,000 | 6 | 10 | selected stacked glazed doors |
| DG.02A | 2 | Glazed-door setsFAMILY | 3,700 × 3,600 | 13.32 | 14.6 | selected stacked glazed doors |
| DR.01 | 1 | Garage doorsBASEMENT | 2,400 × 3,000 | 7.2 | 10.8 | selected garage door |
| DR.01A | 2 | Garage doorsBASEMENT | 2,400 × 3,000 | 7.2 | 10.8 | selected garage door |
| SL01 | 1 | SkylightsENS | 1,200 × 1,200 | — | — | circular skylightConfirm clear diameter before calculating. |
| SL02 | 1 | SkylightsSTAIRS | 2,500 × 900 | 2.25 | 6.8 | rectangular skylight |
| SL01A | 2 | SkylightsENS | 1,200 × 1,200 | — | — | circular skylightConfirm clear diameter before calculating. |
| SL02A | 2 | SkylightsSTAIRS | 2,500 × 900 | 2.25 | 6.8 | rectangular skylight |
Reconcile the two-dwelling totals.
| Category | Entries | Rectangle area | Four-side outlines | Scope |
|---|---|---|---|---|
| Windows | 34 | 112.24 m² | 250 m | Nominal schedule geometry only. |
| Door leaves | 30 | 62.304 m² | 197.12 m | One rectangular leaf face per entry. |
| Glazed-door sets | 4 | 38.64 m² | 49.2 m | Nominal schedule geometry only. |
| Garage doors | 2 | 14.4 m² | 21.6 m | Nominal schedule geometry only. |
| Skylights | 4 | 4.5 m² | 13.6 m | Two rectangular entries only; two circular entries excluded. |
No grand area is provided: leaf faces, window rectangles and skylight geometry describe different things. Adding them together would not produce a useful wall deduction or purchasing quantity.
03 / USE THE RIGHT QUANTITY
Two calculations, with the assumptions visible.
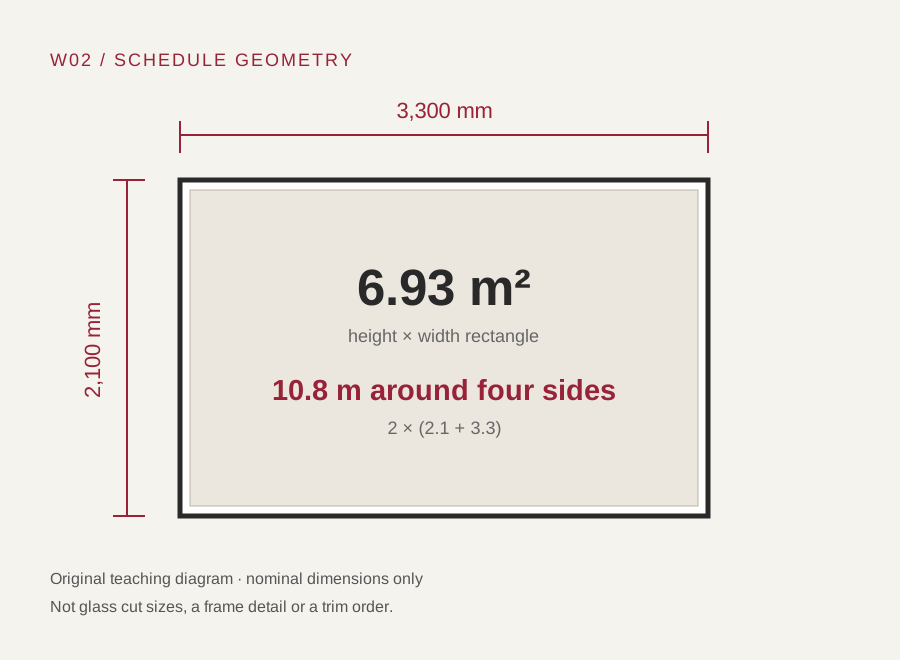
Window W02: area versus outline
Schedule: 2,100 mm high × 3,300 mm wide. Convert to metres before calculating.
- Nominal rectangle
- 2.1 × 3.3 = 6.93 m²
- Four-side outline
- 2 × (2.1 + 3.3) = 10.8 m
- W02 and W02A together
- 2 × 10.8 = 21.6 m
The linked exercise assumes one trim run on all four sides and no waste. Actual trim dimensions, sill treatment, profiles and stock lengths must be checked before ordering.
Try the 21.6 m outline exercise →Door D.06: one face or two?
Schedule: one 2,400 × 820 mm internal door leaf. Its rectangle is 1.968 m² per face.
- Two broad faces
- 2 × 2.4 × 0.82 = 3.936 m²
- Illustrative paint allowance
- 3.936 × 2 coats ÷ 10 = 0.7872 L
- Illustrative 1 L containers
- Round up to 1 container
Two coats, 10 m²/L coverage, a 1 L container and zero waste are teaching inputs, not product specifications in the plan. This excludes leaf edges, frames, preparation and primer. Confirm the actual finish first.
Try the door-face paint exercise →04 / BUILD A MATERIAL WORKSHEET
From scheduled doors to a paint estimate.
Follow one bounded task through the drawings, surface area, coating assumptions and container rounding. This exercise covers the two broad faces of the 26 scheduled internal door leaves across both dwellings. It assumes those faces receive the same site-applied coating system; the drawing does not confirm that finish.
Start by deciding what belongs in the estimate.
Each dwelling has 15 scheduled door leaves. Remove the entry pivot door D.05 and the external laundry door D.10, leaving 13 internal leaves: seven described as internal and six as internal sliding. The corresponding references in Dwelling 2 have an A suffix.
Glazed-door sets, garage doors, windows, frames and architraves are outside this calculation. The sheet’s note about painting internal timber frames is not a specification for painting the door leaves.
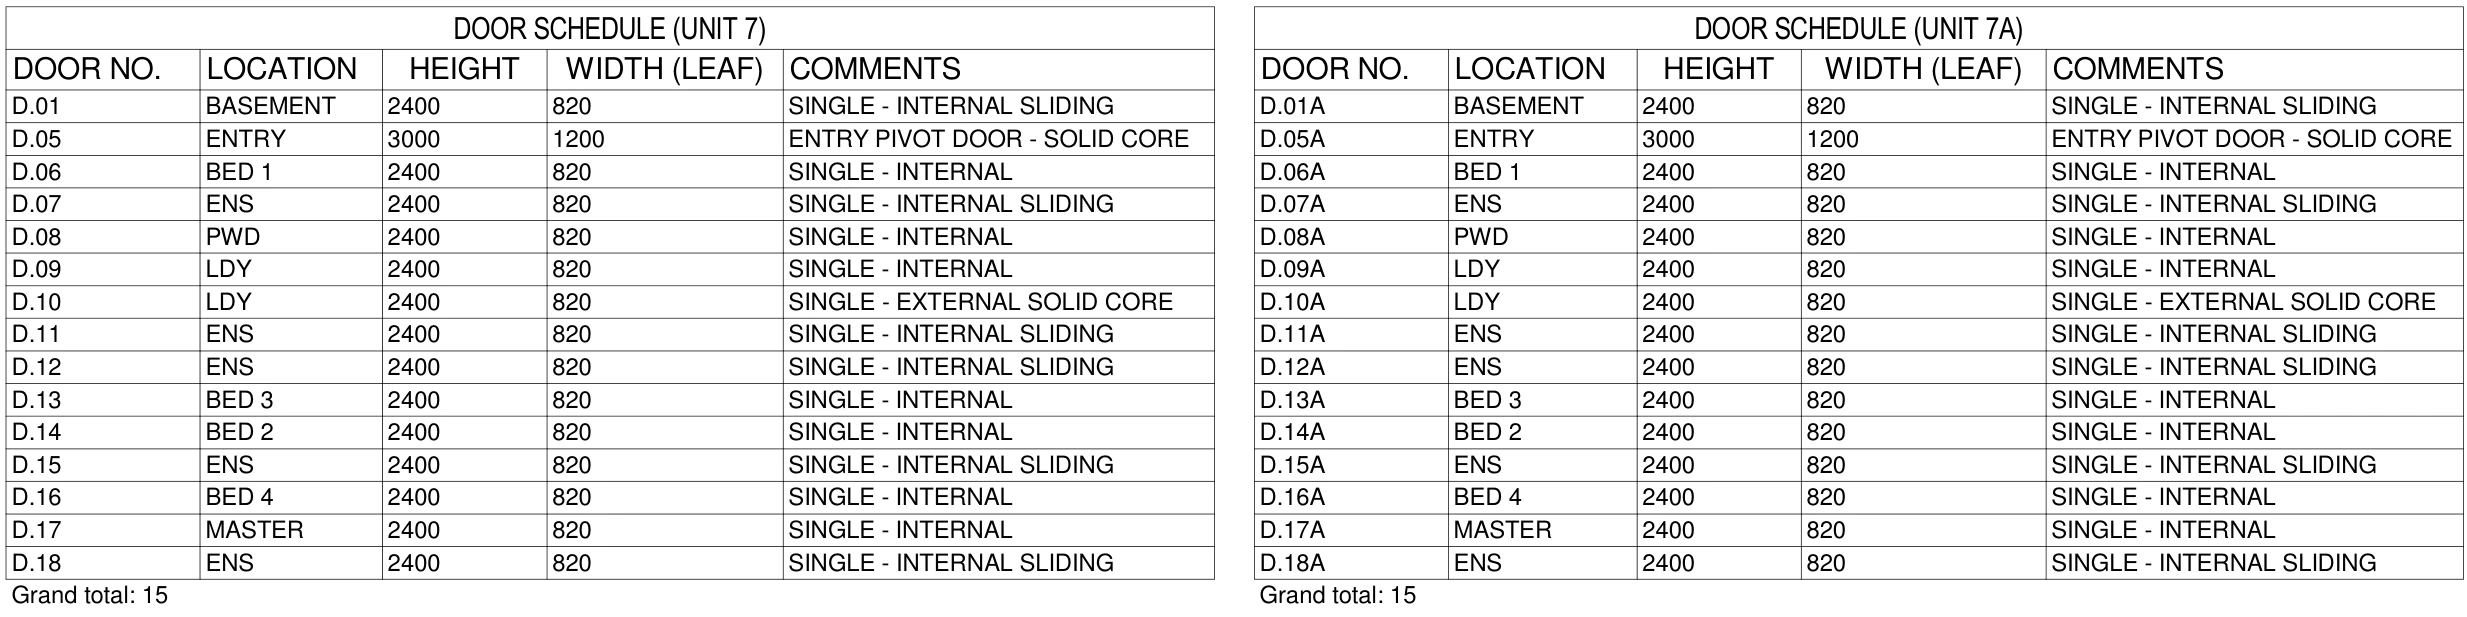
Show the 13 reference pairs and their areas
| Dwelling 1 | Dwelling 2 | Location | Two-leaf face area |
|---|---|---|---|
| D.01 | D.01A | BASEMENT | 7.872 m² |
| D.06 | D.06A | BED 1 | 7.872 m² |
| D.07 | D.07A | ENS | 7.872 m² |
| D.08 | D.08A | PWD | 7.872 m² |
| D.09 | D.09A | LDY | 7.872 m² |
| D.11 | D.11A | ENS | 7.872 m² |
| D.12 | D.12A | ENS | 7.872 m² |
| D.13 | D.13A | BED 3 | 7.872 m² |
| D.14 | D.14A | BED 2 | 7.872 m² |
| D.15 | D.15A | ENS | 7.872 m² |
| D.16 | D.16A | BED 4 | 7.872 m² |
| D.17 | D.17A | MASTER | 7.872 m² |
| D.18 | D.18A | ENS | 7.872 m² |
| 26 internal leaves · 52 broad faces | 102.336 m² | ||
Separate drawing facts from coating assumptions.
The scheduled dimensions and internal-door classifications come from A401. The starting values below—2 coats, 10 m²/L per coat, 10% allowance and 4 L containers—are illustrative, not a product recommendation or specification. Replace them with the selected product’s instructions. A percentage allowance does not account for omitted frames or edges.
- Measure the faces: 26 × 2.4 × 0.82 × 2 = 102.336 m².
- Apply the coats: 102.336 × 2 = 204.672 m² of coat area.
- Use the coverage rate: 204.672 ÷ 10 = 20.4672 L before allowance.
- Add the allowance once: 20.4672 × (1 + 10 ÷ 100) = 22.5139 L.
- Round containers up: 22.5139 ÷ 4 → 6 containers = 24 L purchased. The 1.4861 L difference is pack rounding, separate from the allowance.
The material worksheet.
Round the combined paint quantity only if all included faces use the same product, colour and finish. Different products or separate orders need separate estimates. Unspecified materials remain blank so they can be checked rather than silently included.
| Item | Quantity | Basis / what to confirm |
|---|---|---|
| Door-face finish, product not selected | 6 × 4 L 24 L total | Illustrative estimate: 22.5139 L including 10% allowance. Assumes 2 coats at 10 m²/L per coat. Confirm product, substrate and finish first. |
| Primer / undercoat | System, coat count and product coverage are unconfirmed. | |
| Door edges | Leaf thickness and edge treatment are unconfirmed. | |
| Frames and architraves | Profiles, measured faces and extent are unconfirmed; excluded from door-face area. | |
| Preparation materials | Surface condition, preparation method and product choice are unconfirmed. | |
| External door finishes | D.05 / D.05A and D.10 / D.10A are excluded; require a separate finish specification. |
Blank quantities are unresolved, not zero. This is an estimating exercise based on a not-for-construction drawing, not an approved purchase order.
Included references: D.01, D.06, D.07, D.08, D.09, D.11, D.12, D.13, D.14, D.15, D.16, D.17, D.18, D.01A, D.06A, D.07A, D.08A, D.09A, D.11A, D.12A, D.13A, D.14A, D.15A, D.16A, D.17A, D.18A.
Source: A401 · revision D · 15 August 2024 · PDF page 16. Each listed leaf is scheduled at 2,400 × 820 mm. The register classifies these as internal; it does not establish the selected leaf finish.
In the paint calculator, name the item “Trevanion internal door faces — assumed finish” and choose Add to project to save a snapshot. Check the current drawing revision, manufactured leaf sizes and coating system before using this estimate for a real order.
05 / LEAVE THE GAPS VISIBLE
What this drawing does not establish.
- Actual glass area and weight
- Frame deductions, panel breakdown, thickness and glass build-up are not established by these schedule rectangles. No glass weight has been calculated.
- Glazing sealant quantities
- A frame outline is not a confirmed sealant run. Joint locations, number of runs, bead width and depth need product and construction details.
- Circular skylight area
- SL01 and SL01A are described as circular but listed as 1,200 × 1,200 mm. They are counted; area and perimeter remain blank until the dimension basis and clear diameter are confirmed. Do not treat them as 1.44 m² squares.
- Net wall deductions and final orders
- The register includes different levels and categories. Confirm wall assignment, actual opening size, shapes, frame details and current drawing revision before subtracting anything from a wall or placing an order.
- Concrete, reinforcement and structural steel
- This architectural set is not the structural engineering set. Slab thicknesses, reinforcement and steel member quantities have not been inferred from it.
- Installed quantities and actual use
- No site measurements, purchases, installed materials or project outcomes were supplied with this example. It is a document-based takeoff exercise.
MAKE THE ESTIMATE TRACEABLE
Keep the reference beside the number.
For your own job, record the current sheet and revision, check each entry against its plan location, then add product-specific assumptions. Keep unresolved quantities out of an order.