INSULATION · VILLAWOOD, NSW
From a ceiling sketch
to 16 packs on site.
An irregular ceiling footprint, three measured rectangles and a completed insulation job. Here is how Emir’s takeoff adds up.
- Ceiling area
- 78.88 m²
- Actual packs used
- 16 packs
- Product rating
- R4.1 batts
The ceiling, before and after
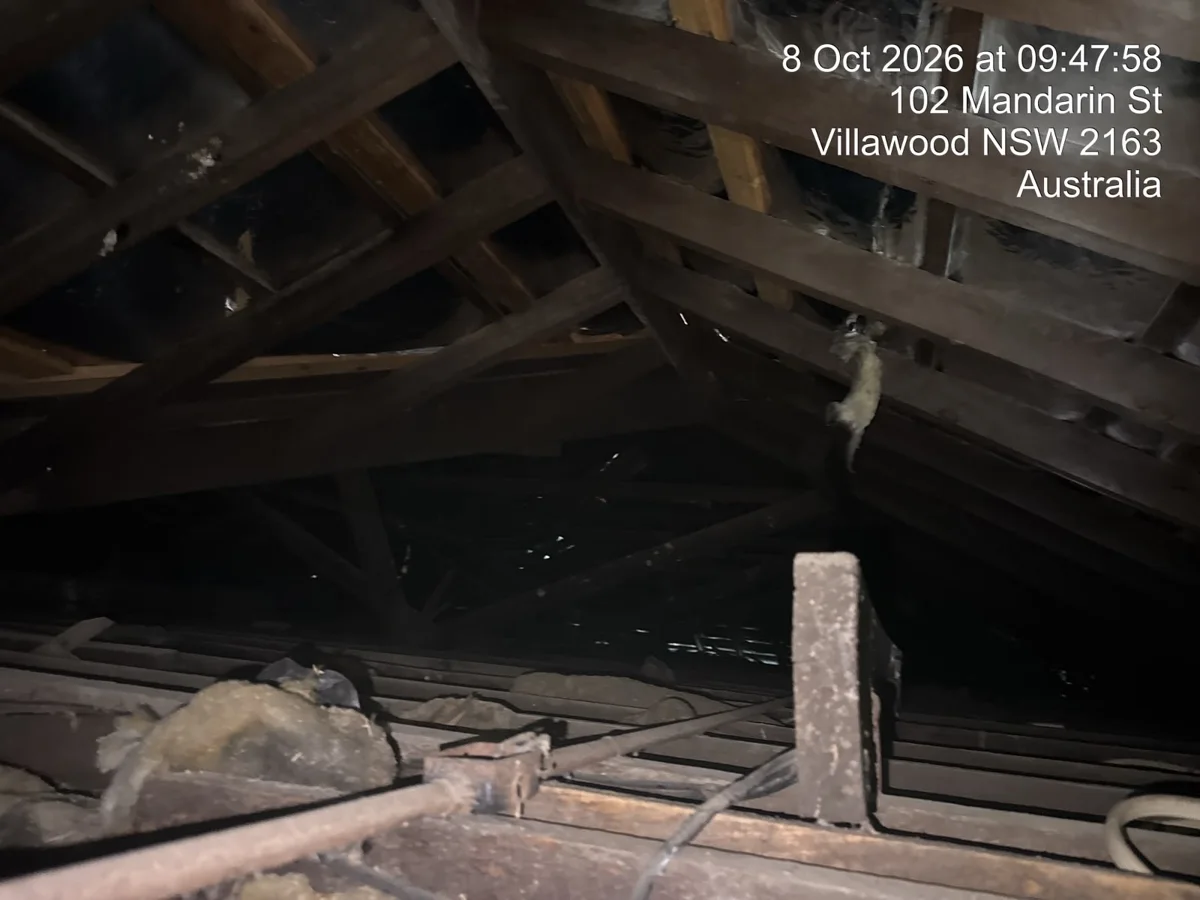
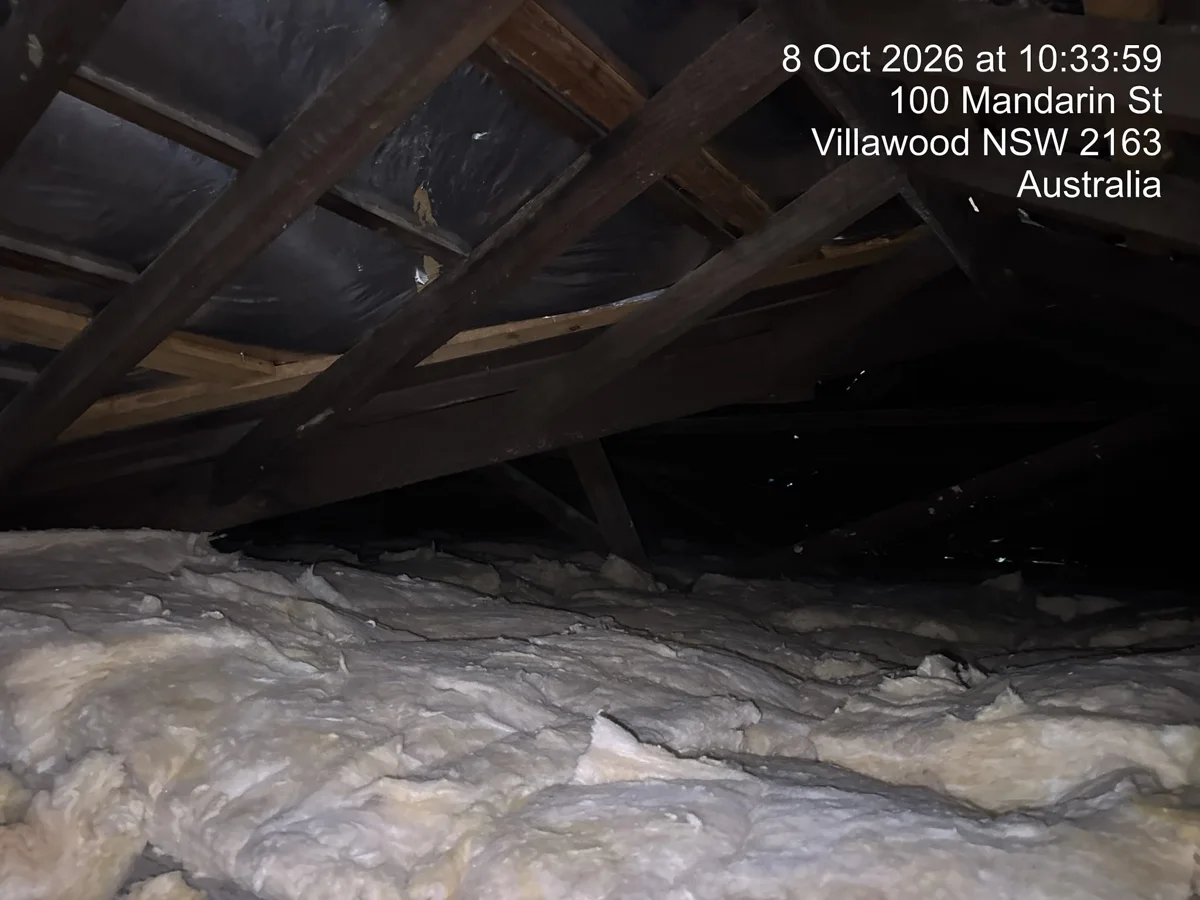
The photographs show the visible site condition. The total area and pack use come from the takeoff and Emir’s confirmation; they cannot be established from photographs alone.
01 · MEASURE THE FOOTPRINT
Three rectangles. No double-counting.
The sketch splits the ceiling into a main rectangle and two extensions. Each section is counted once. These are ceiling-footprint measurements, with no roof-slope factor applied.
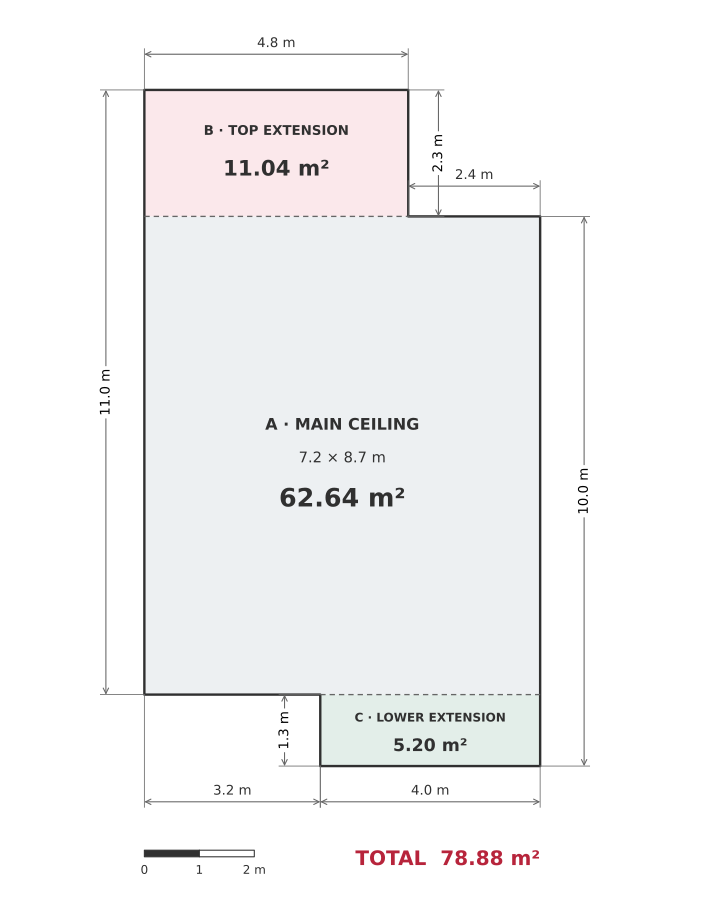
| Section | Working | Area |
|---|---|---|
| A · Main | 7.2 × 8.7 | 62.64 m² |
| B · Top | 4.8 × 2.3 | 11.04 m² |
| C · Lower | 4.0 × 1.3 | 5.20 m² |
| Total ceiling area | 78.88 m² | |
Check the dimensions two ways
The main width is 4.8 + 2.4 = 7.2 m, matching the lower chain of 3.2 + 4.0 m. Its height is 10 − 1.3 = 8.7 m. Adding the top extension gives the recorded left-hand height: 8.7 + 2.3 = 11.0 m.
These checks reconcile the sketch’s arithmetic. They do not independently verify the on-site measurements.
02 · CHECK THE PACK
Material area and installed coverage differ.
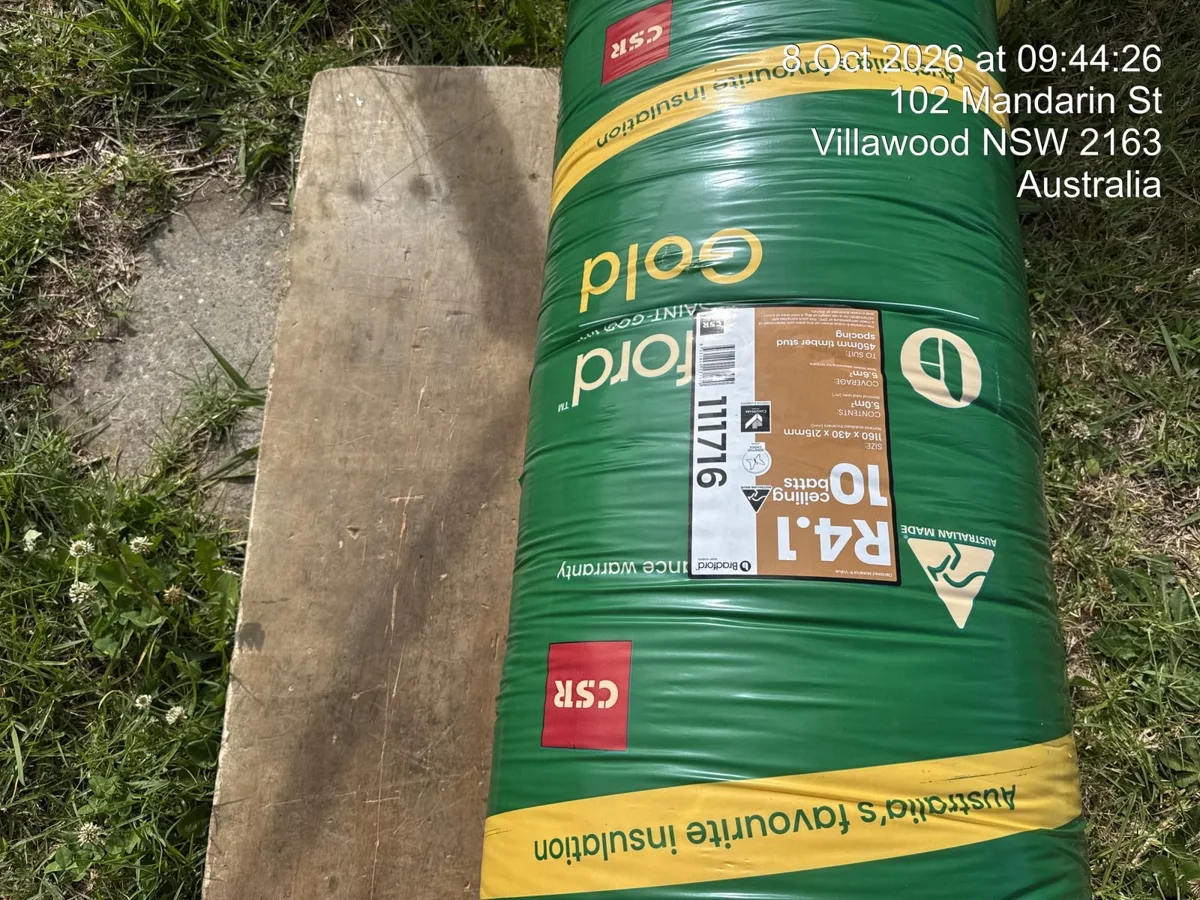
The packaging identifies Bradford Gold R4.1 ceiling batts, product code 111716.
- Batt dimensions
- 1160 × 430 × 215 mm
- Batts per pack
- 10
- Material contained
- 5.0 m² per pack
- Stated coverage
- 5.6 m², including timber
- Labelled framing centres
- 450 mm
Match the area you measured to the coverage basis on your pack. Deducting timber from the area and then allowing for it again through the coverage figure would count the same adjustment twice.
03 · COMPARE WITH THE JOB RECORD
16 packs used. The full area insulated.
At the pack’s stated 5.6 m² coverage, 78.88 ÷ 5.6 = 14.09, or 15 whole packs before an additional allowance, if that coverage basis is appropriate to the installation. This is an illustrative calculation, not the original order record.
Emir confirmed 16 packs used and the full 78.88 m² insulated. No leftover quantity or deliberate waste allowance was recorded, so the difference is not described as a measured waste percentage.
R4.1 identifies the photographed product. This case study does not claim a verified whole-ceiling R-value, installation certification or measured energy savings.
Explore the nominal pack calculationOpens 78.88 m², 5.6 m² per pack and 0% extra allowance. Replace these with the correct values for your own project.