PLASTERBOARD & PAINT · NOWRA, NSW
One room.
Two separate paint estimates.
A 4 × 4.5 m room, a 2.8 m wall height and two openings. This takeoff reconstructs the quantities from Emir’s annotated photographs and confirmed dimensions.
- Net wall area
- 44 m²
- Ceiling area
- 18 m²
- Finish coats
- 3 per surface
The room in the project photographs
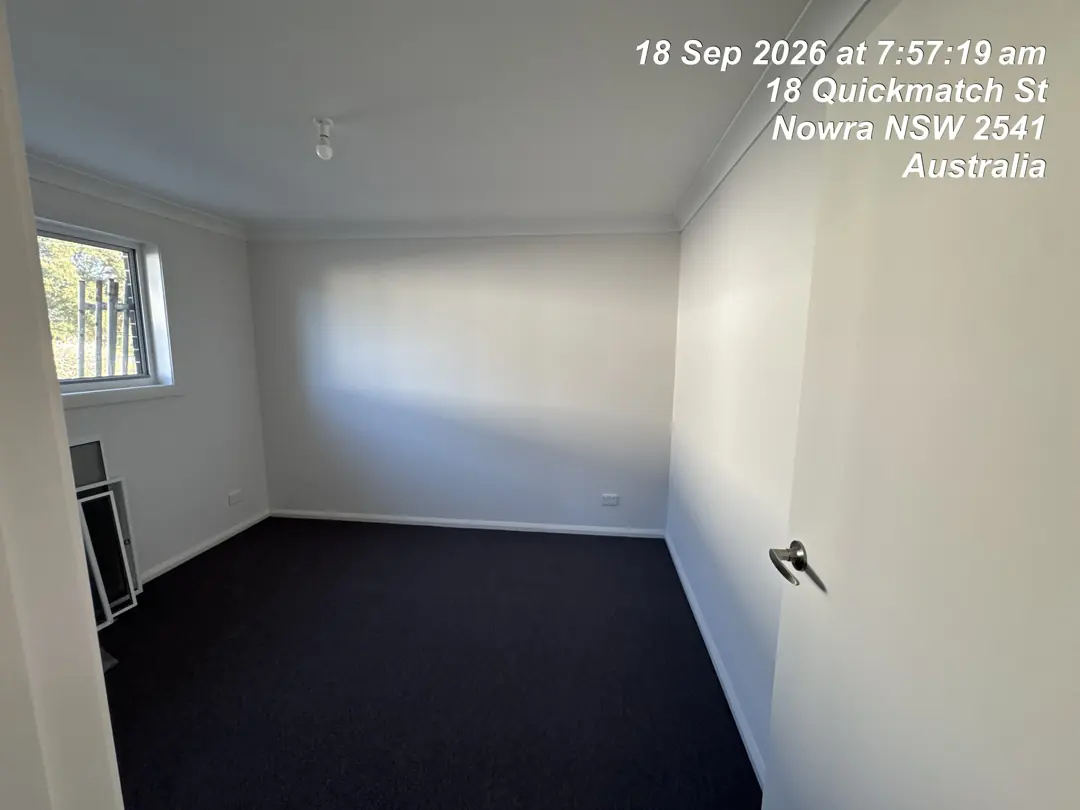
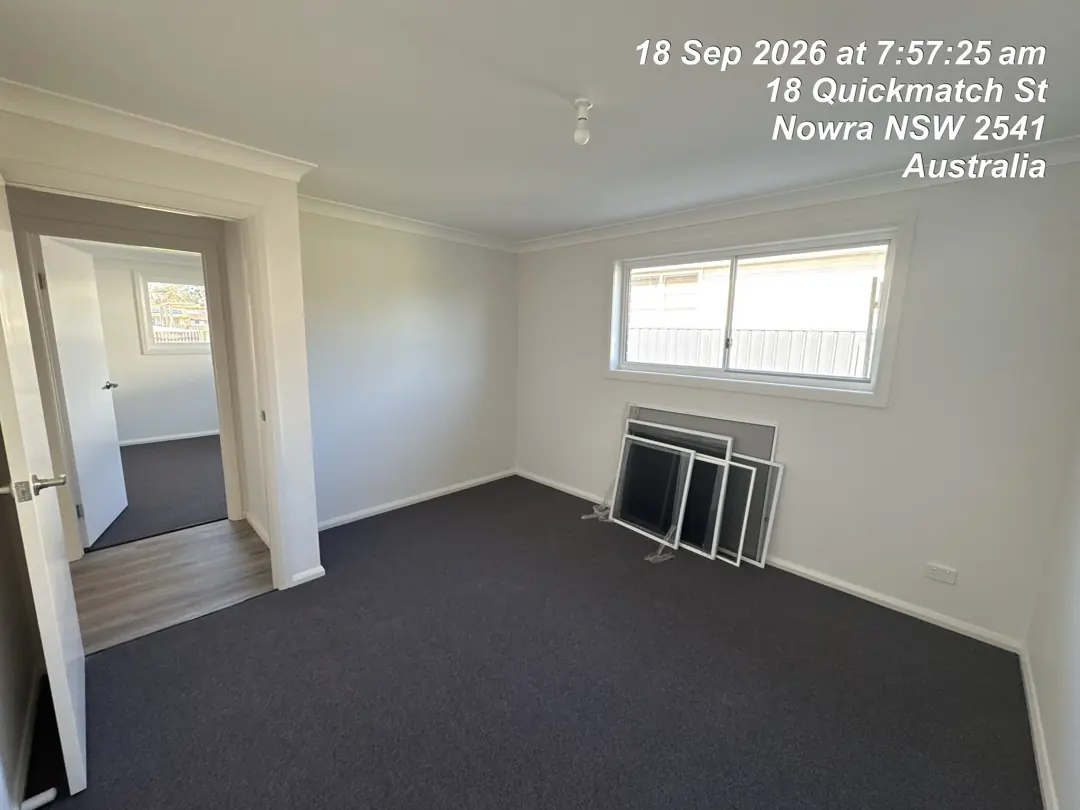
These are two views of the room, not a before-and-after sequence. The quantities below are reconstructed estimates; actual sheet purchases and paint consumption were not recorded.
01 · RECONCILE THE MEASUREMENTS
Deduct the openings once.
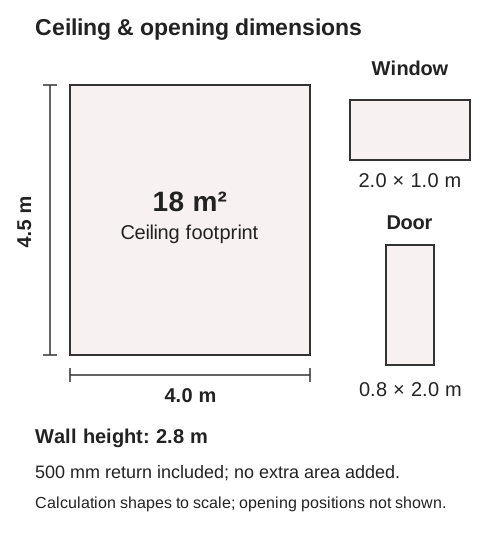
The rectangular calculation uses a 17 m perimeter. Emir confirmed that the 500 mm doorway return is already included in the supplied measurements, so it is not added again. The floor is outside this takeoff.
| Surface | Working | Area |
|---|---|---|
| Gross walls | 2 × (4 + 4.5) × 2.8 | 47.6 m² |
| Window | 2 × 1 | −2 m² |
| Door | 2 × 0.8 | −1.6 m² |
| Net walls | 47.6 − 2 − 1.6 | 44 m² |
| Ceiling | 4 × 4.5 | 18 m² |
| Net lining area | 62 m² | |
The supplied door is 2000 × 800 × 35 mm. Its thickness does not affect the opening-area deduction. Door faces, trim and reveals are excluded.
02 · CONVERT AREA TO SHEETS
18 sheets by area. Allow separately for cuts.
The selected board is Gyprock CSR RE plasterboard, 3000 × 1200 × 10 mm. Each sheet covers 3.6 m². Walls and ceiling are rounded separately.
| Surface | Area-only calculation | Sheets |
|---|---|---|
| Walls | 44 ÷ 3.6 = 12.22 | 13 |
| Ceiling | 18 ÷ 3.6 = 5 | 5 |
| Before cutting allowance | 18 | |
For an illustrative 10% area allowance, the same method gives 14 wall sheets + 6 ceiling sheets = 20 sheets. This is a planning example, not a confirmed purchase or cutting layout.
One layer is assumed. The net-area method does not guarantee that every offcut or opening deduction can be reused. Confirm the sheet layout, framing and chosen board system before ordering.
03 · KEEP PAINT PRODUCTS SEPARATE
Wall paint and ceiling paint have separate totals.

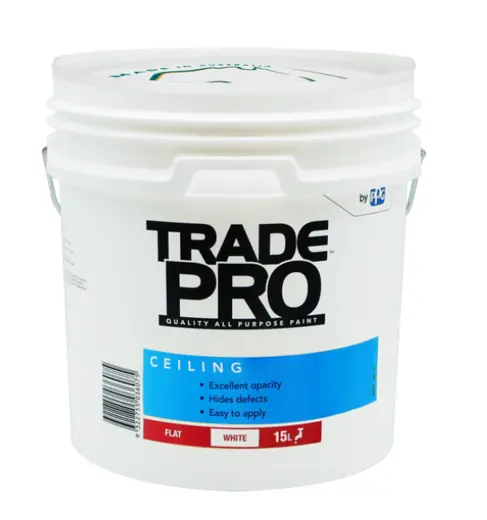
Product reference images supplied by Emir, separate from the project photographs.
The manufacturer lists coverage of up to 16 m²/L for both products. Applying the user-specified three finish coats gives:
| Surface | Area × coats ÷ coverage | Litres |
|---|---|---|
| Walls | 44 × 3 ÷ 16 | 8.25 L |
| Ceiling | 18 × 3 ÷ 16 | 3.38 L |
With 15 L containers, round each product independently: one wall-paint tub and one ceiling-paint tub. That is 30 L of packaged paint, not a claim that 30 L was consumed in the room.
An illustrative 10% allowance raises the estimates to 9.08 L for walls and 3.71 L for the ceiling. Actual spreading rates and losses can differ from the manufacturer’s maximum coverage.
Three coats here means three finish coats; any primer is separate. The datasheets specify two coats. If a project’s three-coat system includes primer, calculate that product separately.
Coverage references: Trade Pro Interior Low Sheen and Trade Pro Ceiling, page 3. Checked 8 October 2026.